FOR PROFESSIONAL TEAMS

Retractable Roofs for Architects & Specifiers

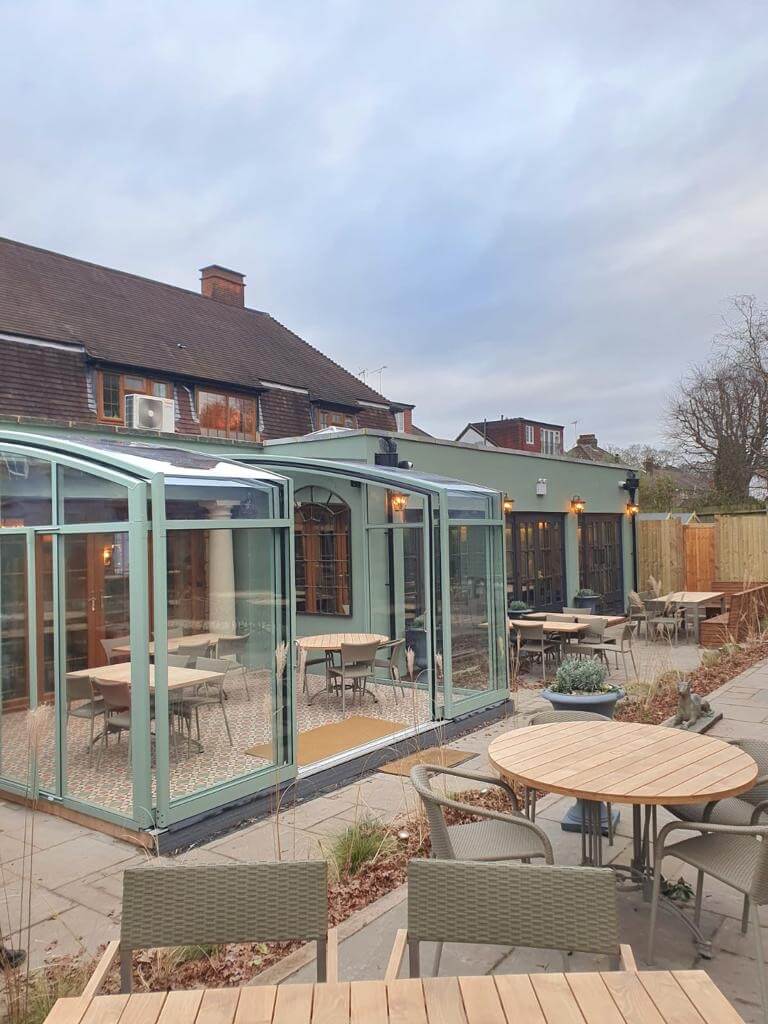
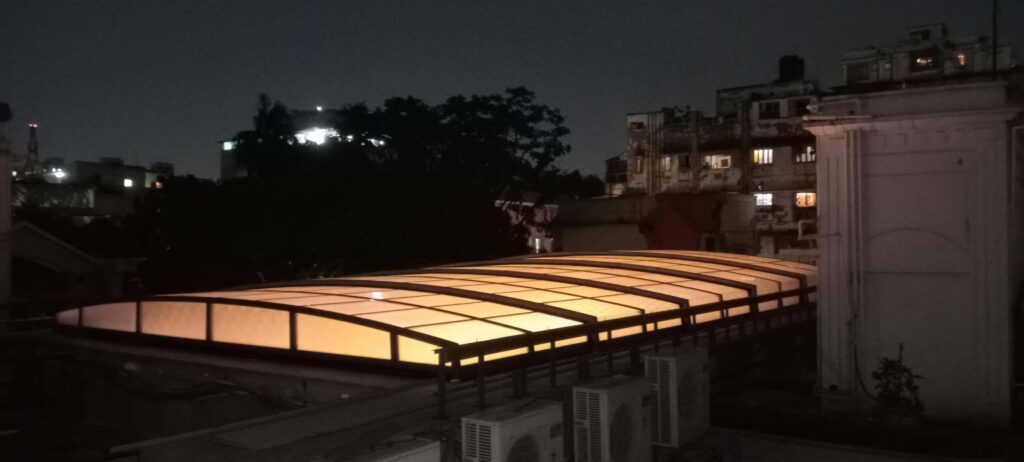
Retractable roofs for architects and specifiers are best considered at concept stage, because the roof affects structure, drainage, access and programme. Outside Space Solutions designs, manufactures and installs bespoke commercial retractable roofs in aluminium and polycarbonate, and this page sets out the information that matters when specifying one.

Specification summary

  • Bespoke retractable roof design, manufacture and installation
  • A-grade, non-corrosive aluminium profiles, powder-coated, with colour matching available
  • Polycarbonate roof panels with UV protection on both sides
  • Stainless-steel fixings, cast nylon rollers and EPDM sealants
  • Self-standing structures, with spans of up to 100m without centre support stated by OSS
  • Electrically powered operation; new build or existing building
EARLY ENGAGEMENT

Early-stage design engagement

A retractable roof is a bespoke element. Span, opening configuration, parking position of the moving sections, drainage and access all need to be resolved with the wider design, so early dialogue reduces redesign later.

New build

In a new build the roof can be designed into the structure from the outset, with supports, drainage and services coordinated in the main design.

Retrofit

On an existing building, the condition and capacity of the supporting structure, the available base and the access route become the controlling factors. OSS states that a flat, solid base is required and can be provided at additional cost.

Spans

OSS states that self-standing systems can span up to 100m without centre support. Large projects are discussed on the large-span retractable roof systems page.

SPECIFICATION

Materials, framing and finishes

Aluminium framing and powder coating

The structure uses A-grade, non-corrosive aluminium profiles with a powder-coated finish. OSS states a 30-year warranty on the profiles and 15 years on the powder coating.

Roof panels

Roof panels are polycarbonate with UV protection on both sides. OSS states that the polycarbonate is 12 times stronger than toughened glass and carries a 10-year warranty. Where a glazed appearance is wanted, see retractable glass roof systems.

Tracks and moving parts

Sections run on tracks with cast nylon rollers. OSS states that track thickness is 15mm up to a 10m span and 25mm above, and that roof weight is around 14kg per square metre up to 10m and 20kg above.

Architectural appearance

Frame colours include white, silver, anthracite, beige and wood-effect, and the frame can be colour-matched to a building. White and silver are the standard-price options.

COORDINATION

Structure, drainage, access and operation

Structural interfaces

Loads, fixings and bearing points at the interface with the building should be confirmed by the project structural engineer together with OSS.

Roof movement

Allow for the park position of the sections, clearances around the tracks and the operating envelope when setting out the surrounding architecture.

Drainage

OSS describes the roof as EPDM-sealed and leak-proof. Rainwater disposal still needs to be coordinated with the building drainage design.

Access and maintenance

OSS recommends an Annual Preventive Maintenance check, so safe access to tracks and mechanisms should be considered; see maintenance and lifespan.

Controls and automation

Operation is electrically powered. OSS does not publish details of sensors or building-management integration, so any such requirement should be raised early. See automated retractable roof systems.

Planning and sequencing

Approvals should be confirmed with the relevant authority; see planning and building requirements. Installation sequencing is outlined on the installation process page.

PROJECT INFORMATION

What information should architects provide?

The following helps the team to review feasibility and prepare a quotation:

  • General arrangement drawings
  • Elevations and sections
  • Overall dimensions
  • Structural information for the supporting building or base
  • The intended opening configuration
  • Proposed finishes and colours
  • Site location and exposure
  • Access constraints
  • Programme and key dates

Any documentation needs from OSS, such as the drawing information available at each stage, should be discussed directly with the team.

COLLABORATION

Working with contractors and consultants

OSS works with architects, contractors and developers from initial consultation through design, delivery and installation. For development schemes, see construction, development and corporate campuses.

Budget guidance is set out in the commercial retractable roof cost guide. Pricing is project-specific and is confirmed after review of the information above.

Satisfaction Guaranteed

How it works

  1. Initial Consultation — tell us about your goals
  2. Tailored Quote — clear, competitive pricing
  3. Design and Planning — choose the right layout and materials
  4. Delivery and Installation — expert fitting with minimal disruption
  5. Ongoing Support — we’re here whenever you need us
retractable roofs
BEST IN CLASS SERVICE

Specifying a retractable roof for a development?

Share the project information you have, and our commercial team will advise on feasibility, coordination and next steps. You can also browse our customer gallery for ideas.

Get in Touch Today

Our friendly and knowledgeable team are always happy to chat with you, provide a free quote and create a unique custom solution to suit your needs.

Whether you need ideas, guidance, or a free personalised quote, we’re just a message away. Reach out today — and let’s make your vision a reality.

Address

Main Office
Outside space solutions
Factory – Integra House,
Humber Business Park,
Hedon Road, Paull, 
East Yorkshire
HU12 8AA

South Office
Outside Space Solutions
38 Thorpe Wood
Peterborough
PE3 6SR
Get in Touch

Whether it’s business, product or general questions get in touch with us via the form or 

info@outsidespacesolutions.co.uk
01733 214 475


FAQ

Frequently Asked Questions

Specification

A-grade, non-corrosive aluminium profiles with a powder-coated finish, polycarbonate roof panels, cast nylon rollers, stainless-steel fixings and high-grade EPDM sealants.

OSS states that its self-standing systems can span up to 100 metres without centre support. Feasibility for a specific project is confirmed during design.

White, silver, anthracite, beige and wood-effect finishes are available, and the frame can be painted to match a building. White and silver are the standard-price options.

Yes. A flat, solid base is required. OSS can provide this at additional cost, such as a plinth on existing hard standing or a timber or composite decking base.

Process and Responsibilities

As early as possible, ideally at concept stage, so that span, opening layout, supports and drainage can be coordinated with the rest of the design.

Yes. OSS roofs can be specified into new-build projects or installed as an extension to an existing building or rooftop.

Requirements depend on the project and should be confirmed with the local planning authority and the relevant professionals. OSS can discuss the roof design as part of that process.

OSS states 10 years on the polycarbonate roof panels, 30 years on the aluminium profiles and 15 years on the powder coating.