PROJECT JOURNEY

Commercial Retractable Roof Installation Process

Commercial retractable roof installation begins with an enquiry and moves through survey, design, quotation, manufacture, delivery and installation, followed by ongoing support. Outside Space Solutions designs, manufactures and installs bespoke roofs, and this page explains what happens after you enquire and what your project team should prepare.

The process at a glance

  • OSS handles design, manufacture and installation
  • An initial average quote is provided free of charge when you enquire
  • A survey and final quote follow, depending on size and location
  • Standard systems have a lead time of around 12 weeks
  • Approvals and base works may involve third parties
  • Ongoing support, including an Annual Preventive Maintenance programme
STEPS 1 TO 6

What happens after I enquire?

After you enquire, OSS gathers the project information, provides an initial quote, reviews the site where needed and develops the design and final quotation.

1. Initial enquiry

You contact the team through the form, by phone or by email, and describe what you want to achieve.

2. Project information and dimensions

You share approximate measurements, the site location, photographs, any drawings, the intended use and your timescale. The commercial retractable roof cost page lists what is useful.

3. Initial quote

OSS provides an initial average quote free of charge as soon as you enquire.

4. Site review

Depending on the size and location of the project, a survey is arranged. Surveys may carry a fee depending on location, which is deducted from the final order value.

5. Design development and specification

The layout, materials and colours are chosen, including how the roof opens, where it parks and how it meets the building.

6. Final quotation

The final quote breaks down materials, installation and delivery.

STEPS 7 TO 13

From approvals to ongoing support

7. Planning and approvals, where necessary

Where permissions are needed, they depend on third parties such as the local authority. Responsibility generally sits with the property owner or their professionals; see planning and building requirements.

8. Manufacture

The roof is made to order. OSS states a lead time of around 12 weeks for its standard system; large or bespoke projects are timed individually.

9. Site preparation

A flat, solid base is required. OSS can provide this at additional cost, such as a plinth on existing hard standing or a timber or composite decking base. Access routes and services should also be ready.

10. Delivery

Components are delivered to site. Access, storage and any lifting needs are agreed in advance.

11. Installation

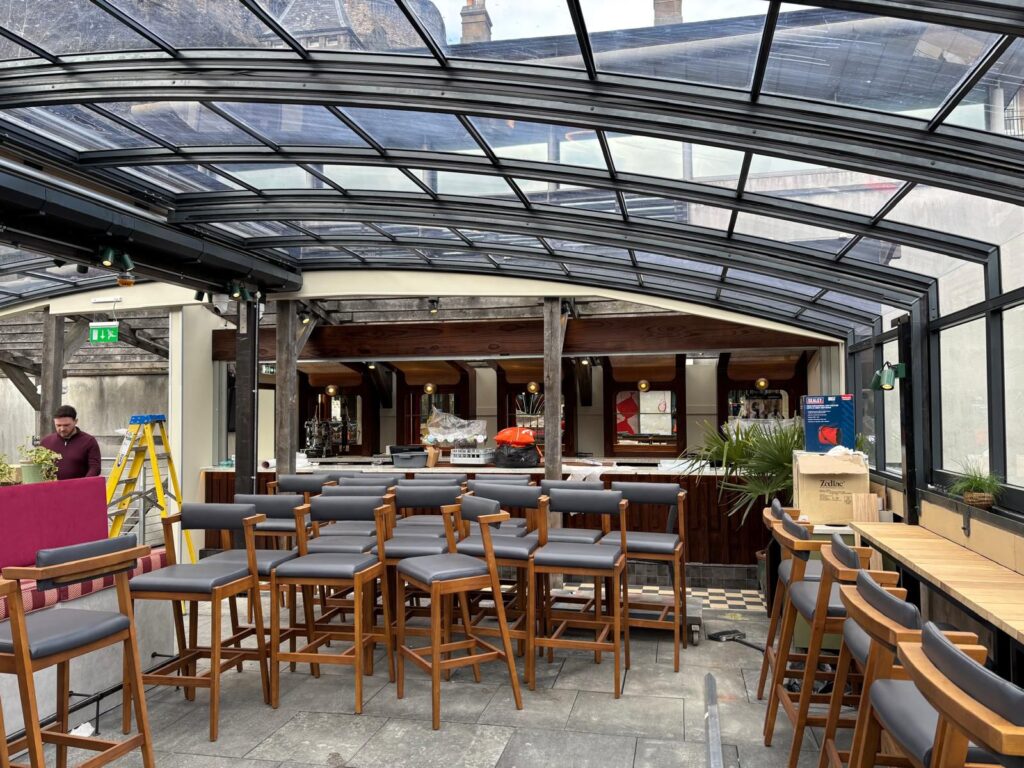
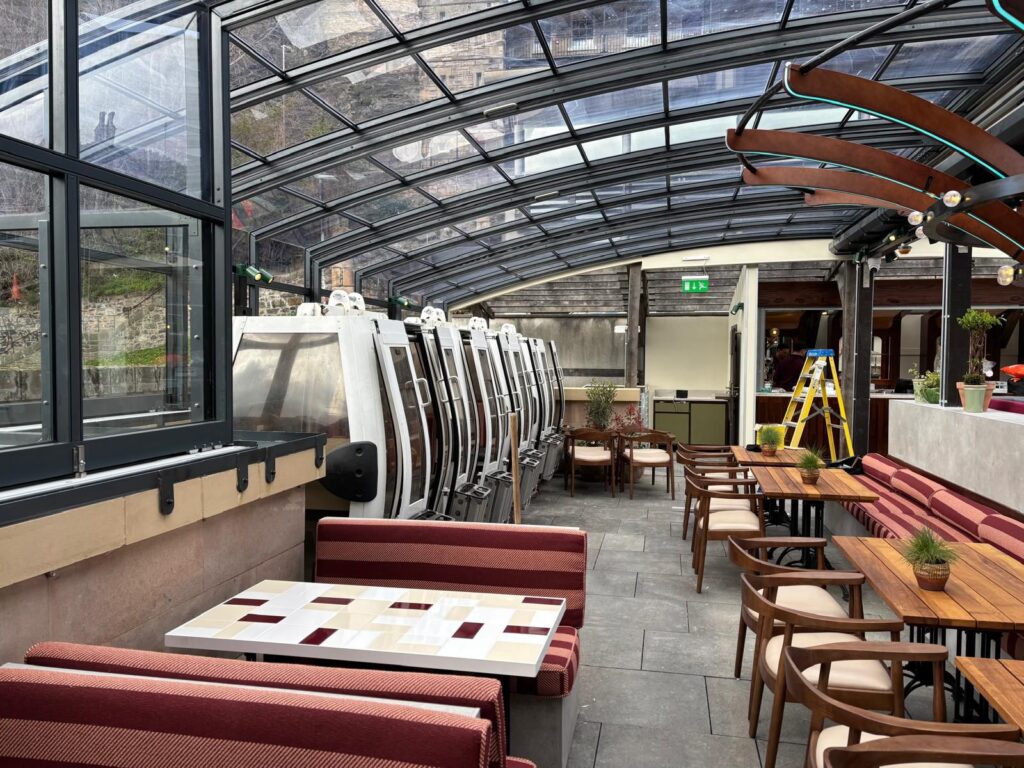
The roof is fitted as an extension to an existing building or rooftop, or within a new build, and sequenced with other trades on site.

12. Operation checks and handover

Powered operation is checked as part of completing the installation. The details of testing and handover should be agreed with the team for your project.

13. Ongoing support

OSS offers ongoing support and recommends an Annual Preventive Maintenance check. See maintenance and lifespan.

PREPARATION

What the project team should prepare

Early preparation keeps the programme on track. It helps to have the following in place:

  • Confirmed approvals, where they are needed
  • A prepared base, or agreement for OSS to provide one
  • A clear access route for delivery and installation
  • An electrical supply for the roof’s powered operation
  • A named site contact and decision-maker
  • Coordination with other trades working on the site

How long does installation take?

There is no fixed duration that applies to every project. Timescales depend on the size and configuration of the roof, access to the site, the readiness of the base, whether it is a retrofit or part of a new build, and coordination with other works. The team can give a project-specific programme.

SITE CONDITIONS

Existing buildings, new builds, access and disruption

Existing buildings

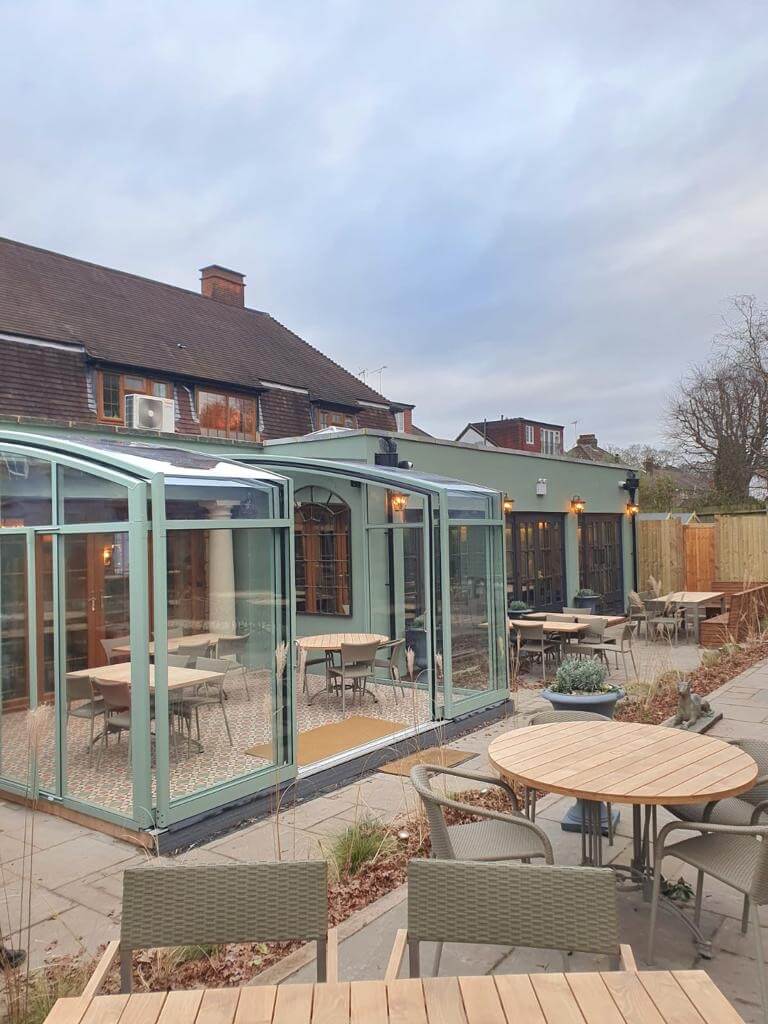
Retrofit projects need the existing structure, base and access route to be assessed, since these can affect the design and programme.

New builds

In a new build the roof can be coordinated with the main contractor from the outset, which makes sequencing and structural support simpler to plan.

Access and disruption

Restricted access can extend installation time. OSS describes its installation as expert fitting with minimal disruption, and the amount of disruption on any site will depend on the working area and arrangements agreed.

Structural support and sequencing

The roof is self-standing, but the base and any interface with the building need to be ready before installation. Architects and contractors should read our guidance for architects and specifiers.

RELATED GUIDANCE

Planning your project

To understand what shapes a budget, read the commercial retractable roof cost guide. The full range of systems is described on the commercial retractable roofs page, and powered operation is covered under automated retractable roof systems.

Satisfaction Guaranteed

How it works

  1. Initial Consultation — tell us about your goals
  2. Tailored Quote — clear, competitive pricing
  3. Design and Planning — choose the right layout and materials
  4. Delivery and Installation — expert fitting with minimal disruption
  5. Ongoing Support — we’re here whenever you need us
retractable roofs
BEST IN CLASS SERVICE

Ready to start your project?

Tell us about the space and your timescale, and our team will take you through the first steps. You can also browse our customer gallery for ideas.

Get in Touch Today

Our friendly and knowledgeable team are always happy to chat with you, provide a free quote and create a unique custom solution to suit your needs.

Whether you need ideas, guidance, or a free personalised quote, we’re just a message away. Reach out today — and let’s make your vision a reality.

Address

Main Office
Outside space solutions
Factory – Integra House,
Humber Business Park,
Hedon Road, Paull, 
East Yorkshire
HU12 8AA

South Office
Outside Space Solutions
38 Thorpe Wood
Peterborough
PE3 6SR
Get in Touch

Whether it’s business, product or general questions get in touch with us via the form or 

info@outsidespacesolutions.co.uk
01733 214 475


FAQ

Frequently Asked Questions

The Process

OSS provides an initial average quote free of charge, arranges a survey where needed, develops the design and specification, and issues a final quote covering materials, installation and delivery.

It varies. OSS states a lead time of around 12 weeks for its standard system, while large-scale or bespoke projects should be discussed with the team for a project-specific timeline.

Depending on the size and location of the project, yes. Surveys may carry a fee depending on location, which is deducted from the final order value.

A flat, solid base (or agreement for OSS to provide one), site access, an electrical supply for powered operation, and any approvals that are required.

Site and Aftercare

Yes. OSS roofs can be installed as an extension to an existing building or rooftop, or specified into a new build.

This generally sits with the property owner or their appointed professionals. OSS can discuss the roof design with your team as part of the quotation process.

OSS describes its installation as expert fitting with minimal disruption. The actual impact depends on the site, access and working arrangements, which are agreed in advance.

OSS offers ongoing support and recommends an Annual Preventive Maintenance check to protect the lifespan of the structure.