OPENING ROOF SOLUTIONS

Openable Roof Systems

Openable roof systems are roofs designed to open physically, rather than remain permanently fixed, so that a covered commercial space can be ventilated, daylit or opened fully to the sky. Outside Space Solutions designs, manufactures and installs bespoke openable roofs, in the form of retractable and sliding systems built from aluminium and polycarbonate.

Key features of our openable roofs

  • Roofs that open to the sky and close again for weather protection
  • Retractable and sliding configurations, designed around each project
  • Aluminium profiles, polycarbonate roof panels and stainless-steel fixings
  • Electrically powered opening and closing
  • Suited to hospitality, leisure, courtyards, retail and commercial developments
  • Self-standing structures for new builds and existing buildings
DEFINITION

What is an openable roof?

An openable roof is a roof designed to open, wholly or in part, rather than stay permanently closed. When closed it provides cover from the weather. When open it lets in air and daylight and gives the space below an open-air character.

The term is used broadly. People searching for an opening roof, an opening and closing roof system or a commercial opening roof are usually looking for the same thing, and the answer can take several forms, including retractable roofs, sliding roofs and roofs with motorised opening sections.

COMPARISON

Fixed, openable, retractable and sliding roofs

Fixed roof

A roof that stays in place permanently. It gives cover and, if glazed, daylight, but the space cannot be opened to the sky.

Openable roof

The umbrella term for any roof designed to open. It describes the outcome rather than the mechanism.

Retractable roof

An openable roof whose sections draw back, stack or park to uncover the space below. This is the core of the OSS range, described on the commercial retractable roofs page.

Sliding roof

A retractable roof whose sections travel horizontally along tracks. The mechanics are explained on the sliding roof systems page.

APPROACHES

Different ways to open a roof

Retractable and sliding systems

The published OSS range focuses on retractable and sliding systems, in which roof sections move along tracks on cast nylon rollers. This approach suits large openings and allows the whole space to be uncovered.

Motorised opening

Movement can be electrically powered, so that the roof opens and closes at the touch of a button. See automated retractable roof systems for how powered operation works.

Transparent roof panels

Openable roofs can use transparent panels to keep a space bright when closed. OSS uses polycarbonate roof panels with UV protection on both sides; see retractable glass roof systems for the distinction between glazing and polycarbonate.

Other mechanisms

Other opening mechanisms exist in the wider market. OSS does not publish details of them, so a project that needs a specific alternative arrangement should be discussed with the team.

BENEFITS

Why open a commercial roof?

Ventilation

Opening the roof gives natural ventilation, which is valuable for restaurants, pools, gyms and any space that becomes warm or stuffy when enclosed.

Daylight and open-air environments

A roof that can be opened gives customers and staff direct access to the sky, while a transparent closed roof keeps the space bright.

Weather flexibility

A closed roof protects the space from rain, wind and cold. OSS describes its construction as 100% leak-proof and designed for UK conditions, built with EPDM sealants. Opening the roof again restores the open-air setting when conditions allow.

APPLICATIONS

Commercial uses for opening roofs

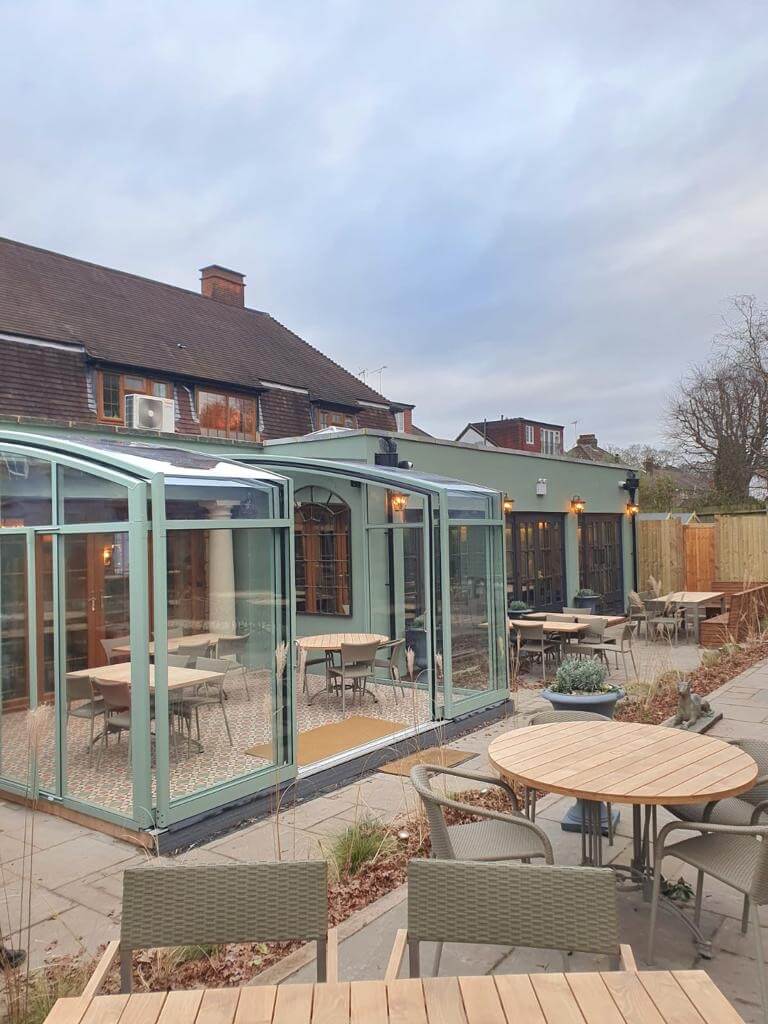
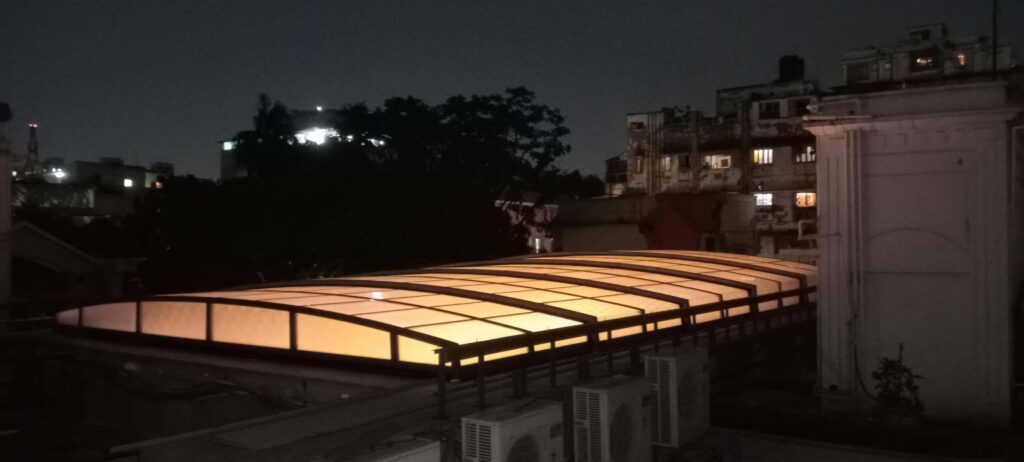
OSS retractable roofs have been installed on gyms, swimming pools and restaurant rooftop settings across the UK. Typical commercial applications include:

Hospitality and leisure

Restaurant and hotel terraces, rooftop dining, bars, pools and leisure venues.

Courtyards and atriums

Enclosed or semi-enclosed spaces that could be used for more of the year. See retractable roofs for courtyards and atriums.

Commercial developments

Retail developments, corporate campuses and mixed-use schemes. For spans of up to 100m without centre support, as stated by OSS, see large-span retractable roof systems.

Satisfaction Guaranteed

How it works

  1. Initial Consultation — tell us about your goals
  2. Tailored Quote — clear, competitive pricing
  3. Design and Planning — choose the right layout and materials
  4. Delivery and Installation — expert fitting with minimal disruption
  5. Ongoing Support — we’re here whenever you need us
retractable roofs
BEST IN CLASS SERVICE

Looking for an opening roof for a commercial space?

Tell us about the space and how you want to use it, and our team will advise on the most suitable configuration. You can also browse our customer gallery for ideas.

Get in Touch Today

Our friendly and knowledgeable team are always happy to chat with you, provide a free quote and create a unique custom solution to suit your needs.

Whether you need ideas, guidance, or a free personalised quote, we’re just a message away. Reach out today — and let’s make your vision a reality.

Address

Main Office
Outside space solutions
Factory – Integra House,
Humber Business Park,
Hedon Road, Paull, 
East Yorkshire
HU12 8AA

South Office
Outside Space Solutions
38 Thorpe Wood
Peterborough
PE3 6SR
Get in Touch

Whether it’s business, product or general questions get in touch with us via the form or 

info@outsidespacesolutions.co.uk
01733 214 475


FAQ

Frequently Asked Questions

Openable Roof Basics

An openable roof system is a roof designed to open physically, wholly or in part, rather than remain permanently fixed. It closes again to provide weather protection.

Openable is the broad term for any roof that can open. A retractable roof is one type, in which the roof sections draw back to uncover the space below.

Yes. A sliding roof is a retractable roof whose sections move along tracks, so it is one way of achieving an openable roof.

No. Opening can be manual or powered. OSS offers electrically powered operation, which is generally more practical for commercial use.

Applications and Projects

They are used to cover terraces, rooftops, courtyards, pools and other large spaces that benefit from being sheltered at times and open to the sky at others.

Yes. OSS roofs can be installed as an extension to an existing building or rooftop, or specified into a new build. A flat, solid base is required.

OSS describes its roof as a 100% leak-proof, EPDM-sealed construction designed and tested for UK conditions, including heavy wind, rain and snow.

OSS provides an initial average quote free of charge when you enquire. A survey and final quote follow, based on the size, location and specification of the project.