COURTYARDS AND ATRIUMS

Retractable Roofs for Courtyards & Atriums

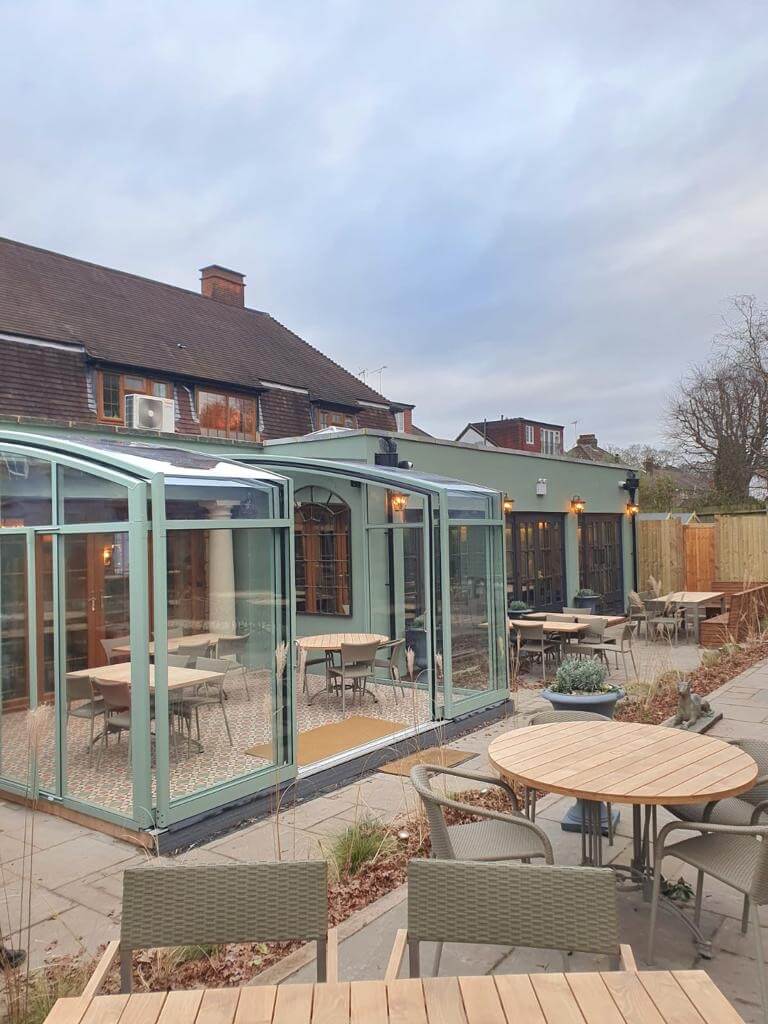
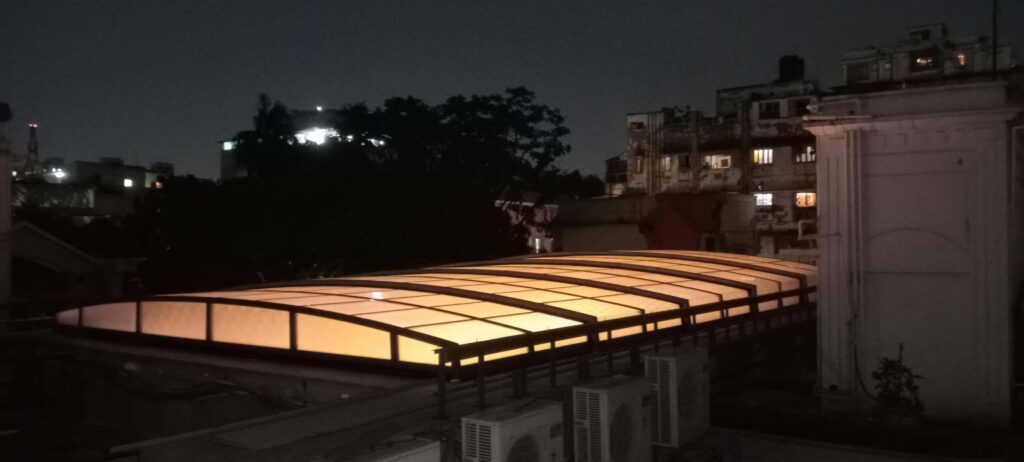
Retractable roofs for courtyards turn exposed but valuable spaces into adaptable commercial environments. A retractable courtyard roof can shelter a space from rain, wind and cold, then open to restore its open-air character, so hotels, restaurants, shopping centres and developments can use their courtyards and atriums across more of the year. Outside Space Solutions designs, manufactures and installs bespoke systems.

Key features for courtyard and atrium roofs

  • Weather protection with the option to open the space fully to the sky
  • Polycarbonate roof panels that admit natural daylight, with UV protection on both sides
  • Electrically powered opening and closing
  • Self-standing aluminium structures, powder-coated in a choice of colours
  • Bespoke design to suit the dimensions and architecture of each space
  • Suitable for existing buildings and new developments
DEFINITION

What is a retractable courtyard roof?

A retractable courtyard roof is a roof over a courtyard that can open and close. When closed, it shelters the space from the weather. When open, the courtyard returns to an open-air environment. A retractable roof for an atrium applies the same principle to a space within or between buildings.

Courtyards and atriums are often attractive but only partly usable because of the weather. A roof that can be opened allows them to serve as dining areas, event spaces, breakout areas or circulation space more consistently, without losing the daylight and openness that made them valuable. See openable roof systems for the wider terminology.

APPLICATIONS

Where courtyard and atrium roofs are used

Hotels and resorts

Hotel courtyards can serve as dining, bar or event spaces whatever the weather.

Restaurants and hospitality

Enclosed outdoor areas can be covered for service while keeping the option to open up. OSS retractable roofs have been installed in restaurant rooftop settings across the UK.

Shopping centres and mixed-use developments

Covered, daylit public space between units can draw footfall and host events. See shopping centres and retail spaces.

Offices, campuses and public buildings

Breakout areas, shared amenity space and event venues. See construction, development and corporate campuses.

BENEFITS

Benefits of an opening roof over a courtyard

Open-air character

The roof can be opened fully, so the courtyard keeps the feel of an outdoor space.

Weather protection

Closed, the roof protects people and furniture. OSS describes its construction as EPDM-sealed, 100% leak-proof and designed for UK conditions.

Natural light

Polycarbonate roof panels admit daylight when closed. For the distinction between these panels and structural glazing, see retractable glass roof systems.

Ventilation

Opening the roof gives natural ventilation, which can be valuable for dining and event use.

Additional commercial use

A covered courtyard can add seating, event capacity or breakout space, extending the commercial value of an area that was previously weather-dependent.

COMPARISON

Retractable vs permanently enclosing a courtyard

A retractable roof keeps the option of open-air use, whereas a permanent enclosure does not. Which is better depends on how the space will be used.

Permanent enclosure

A fixed roof gives constant cover and is simple in operation, but the space can no longer be opened to the sky. It may also be treated as additional enclosed floor area for approval purposes, which should be confirmed with the local authority.

Retractable roof

A retractable roof gives cover when needed and open air when conditions allow. It adds a moving mechanism, which is why powered operation and routine maintenance are part of the specification. See planning and building requirements for approvals considerations.

DESIGN

Design considerations for courtyards and atriums

Surrounding buildings and supports

OSS roofs are self-standing structures, but the interface with surrounding buildings and any available supports still needs to be reviewed during design.

Roof span

Many courtyards are modest in size, but OSS states that spans of up to 100m without centre support are possible. Larger atria are covered under large-span retractable roof systems.

Access and drainage

Courtyards often have restricted access, so delivery routes and lifting are planned in advance. Drainage from the roof must also be routed to the building’s system.

Automation and appearance

Powered operation allows staff to respond to the weather quickly, and frames can be colour-matched to the surrounding architecture. Budget guidance is in the commercial retractable roof cost guide, and the full range is on the commercial retractable roofs page.

Satisfaction Guaranteed

How it works

  1. Initial Consultation — tell us about your goals
  2. Tailored Quote — clear, competitive pricing
  3. Design and Planning — choose the right layout and materials
  4. Delivery and Installation — expert fitting with minimal disruption
  5. Ongoing Support — we’re here whenever you need us
retractable roofs
BEST IN CLASS SERVICE

Considering a roof for an existing courtyard?

Tell us about the courtyard, its approximate dimensions and how you want to use it, and our team will talk you through the options. You can also browse our customer gallery for ideas.

Get in Touch Today

Our friendly and knowledgeable team are always happy to chat with you, provide a free quote and create a unique custom solution to suit your needs.

Whether you need ideas, guidance, or a free personalised quote, we’re just a message away. Reach out today — and let’s make your vision a reality.

Address

Main Office
Outside space solutions
Factory – Integra House,
Humber Business Park,
Hedon Road, Paull, 
East Yorkshire
HU12 8AA

South Office
Outside Space Solutions
38 Thorpe Wood
Peterborough
PE3 6SR
Get in Touch

Whether it’s business, product or general questions get in touch with us via the form or 

info@outsidespacesolutions.co.uk
01733 214 475


FAQ

Frequently Asked Questions

Courtyard Roofs

A retractable courtyard roof is a roof over a courtyard that can open to the sky and close again for weather protection, so the space can be used in more conditions.

Yes. OSS roofs can be installed as an extension to an existing building, or specified into a new development. A flat, solid base is required, and the interface with surrounding buildings is assessed during design.

OSS roofs are self-standing structures. The extent to which any support or fixing to surrounding buildings is needed depends on the site and is confirmed during design.

Yes. OSS uses polycarbonate roof panels that admit daylight, and the roof can be opened fully when you want direct access to the sky.

Use and Approvals

Typical uses include hotel dining and events, restaurant seating, shopping centre public space, campus breakout areas and event venues.

A retractable roof keeps the option of open-air use, while a permanent enclosure gives constant cover but removes it. The right choice depends on how the space will be used and on approvals.

It can depend on the building, its location and its designation. Confirm requirements with the local planning authority; our planning and building requirements page outlines the main considerations.

OSS roofs are electrically powered and open or close at the touch of a button. The control arrangement is agreed during design.