SLIDING ROOF CONFIGURATIONS

Sliding Roof Systems

Sliding roof systems open a commercial space by moving roof sections along tracks, rather than hinging or lifting them. Outside Space Solutions designs, manufactures and installs bespoke sliding and retractable roofs, using aluminium profiles, polycarbonate roof panels and electrically powered movement, for hospitality, retail, leisure and large commercial developments.

Key features of our sliding roofs

  • Roof sections travel along tracks on cast nylon rollers
  • Aluminium profiles, polycarbonate roof panels and stainless-steel fixings
  • Opening layout designed around each project
  • Self-standing structures, with spans of up to 100m without centre support stated by OSS
  • Suitable for new-build projects and for fitting to existing buildings or rooftops
  • Electrically powered operation, covered in more detail on our automated roofs page
DEFINITION

What is a sliding roof system?

A sliding roof system is a roof made up of sections that move along tracks so that part or all of the roof area can be opened. When the sections are closed they form a continuous, weather-protected roof. When they are open, they park together and leave the space below open to the sky.

Sliding roofs are a type of retractable roof. Searches for a sliding roof, retractable sliding roof or commercial sliding roof generally describe the same family of products, with the emphasis on how the sections move. This page concentrates on that physical configuration. Powered operation is covered on the automated retractable roof systems page, and transparent roof options on the retractable glass roof systems page.

TERMINOLOGY

Sliding, retractable and opening roofs

The three terms overlap, but they are not identical.

Opening roof

The broadest term. It covers any roof designed to open rather than stay permanently fixed, whatever the mechanism. Our openable roof systems page sets out the wider terminology.

Retractable roof

A roof whose sections retract, stack or park so that the space below is uncovered. Most commercial retractable roofs work on a sliding principle.

Sliding roof

A roof whose sections move horizontally along tracks. This is the configuration described on this page.

MOVEMENT

How the roof sections move

The roof is divided into segments, and each segment runs on a track. OSS states that the track width is calculated from the number of segments. For roofs of up to 10m span, each track is 100mm wide and 15mm thick; above 10m the track thickness increases to 25mm.

Roof weight

Roof weight is proportional to span. OSS gives roughly 14kg per square metre for spans of up to 10m and 20kg per square metre above that. This matters for the supporting structure, which is why the design is checked against each site.

Where the sections park

When open, sections stack or park within the structure. The number of sections and their parking position are decided at design stage, based on the dimensions of the opening and the building around it.

Cast nylon rollers

OSS roofs use cast nylon rollers on aluminium tracks, complemented by stainless-steel fixings and EPDM sealants. Routine inspection of tracks and rollers is covered on our maintenance and lifespan page.

OPERATION

Open-air and protected operation

A sliding roof lets one space serve two purposes. Closed, it protects people, furniture and equipment from rain, wind and cold. Open, it provides an open-air environment with natural ventilation and daylight.

Commercial benefits

For a restaurant, hotel, leisure venue or retail development, a roof that opens and closes can extend the period in which an outdoor area is usable and avoid committing to a permanently enclosed room.

Powered movement

Movement can be electrically powered so that operators can respond to changing conditions without handling the roof sections. See automated retractable roof systems for how this works in practice.

APPLICATIONS

Applications, large spaces and building integration

Where sliding roofs are used

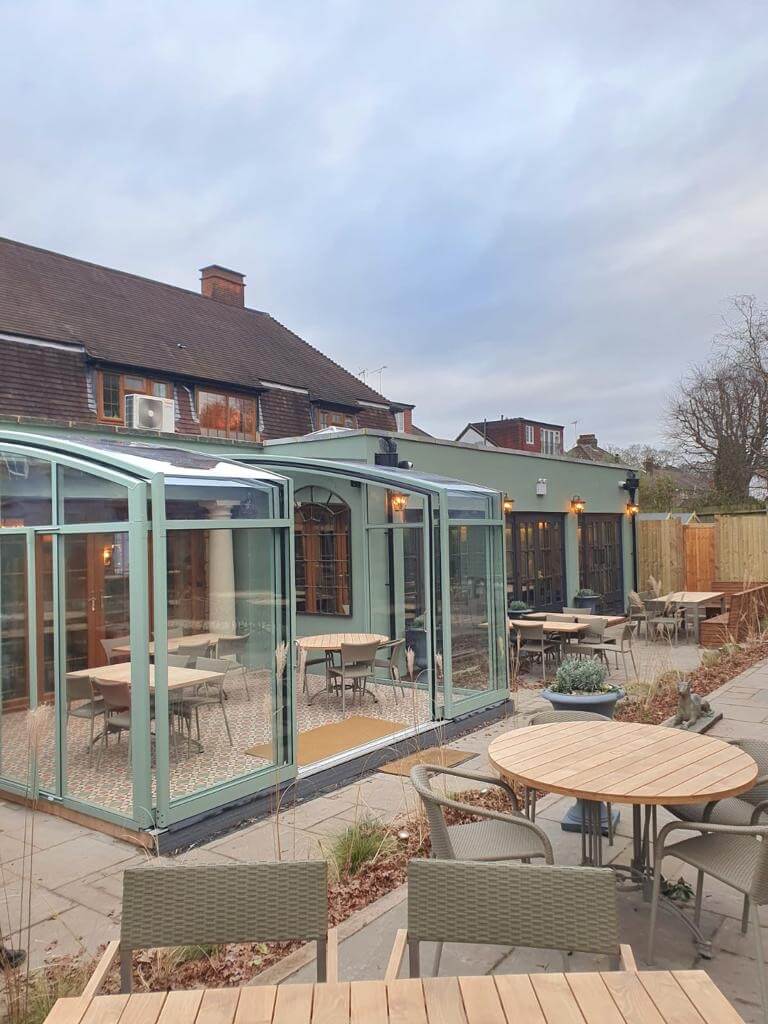
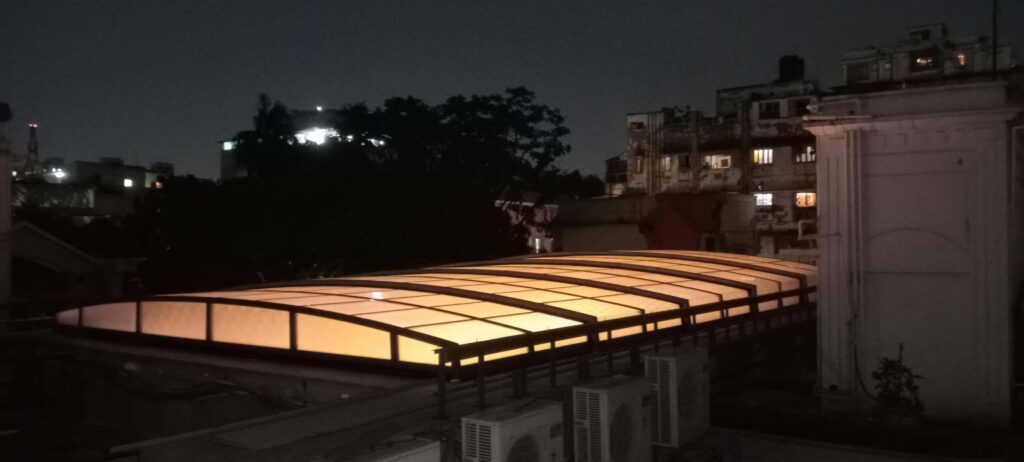
OSS retractable roofs have been installed on gyms, swimming pools and restaurant rooftop settings across the UK. Other applications include hotel terraces, retail environments and leisure venues. See swimming pools and leisure centres for one example sector.

Large-space possibilities

Because the structures are self-standing, spans of up to 100m without centre support are stated by OSS. Major projects are covered on the large-span retractable roof systems page.

New build and retrofit

A sliding roof can be specified into a new-build project or fitted to an existing building or rooftop. A flat, solid base is required, and details are confirmed after reviewing the site.

Architectural integration

Frames can be powder-coated in a choice of colours, including wood-effect finishes. The full range is on the commercial retractable roofs page.

Satisfaction Guaranteed

How it works

  1. Initial Consultation — tell us about your goals
  2. Tailored Quote — clear, competitive pricing
  3. Design and Planning — choose the right layout and materials
  4. Delivery and Installation — expert fitting with minimal disruption
  5. Ongoing Support — we’re here whenever you need us
retractable roofs
BEST IN CLASS SERVICE

Considering a sliding roof for your space?

Share the approximate dimensions, location and intended use, and our team will talk you through layout options and next steps. You can also browse our customer gallery for ideas.

Get in Touch Today

Our friendly and knowledgeable team are always happy to chat with you, provide a free quote and create a unique custom solution to suit your needs.

Whether you need ideas, guidance, or a free personalised quote, we’re just a message away. Reach out today — and let’s make your vision a reality.

Address

Main Office
Outside space solutions
Factory – Integra House,
Humber Business Park,
Hedon Road, Paull, 
East Yorkshire
HU12 8AA

South Office
Outside Space Solutions
38 Thorpe Wood
Peterborough
PE3 6SR
Get in Touch

Whether it’s business, product or general questions get in touch with us via the form or 

info@outsidespacesolutions.co.uk
01733 214 475


FAQ

Frequently Asked Questions

Sliding Roof Basics

A sliding roof system is a roof made up of sections that move along tracks, so that part or all of the roof can be opened and then closed again for weather protection.

In most commercial cases, yes. A sliding roof is a type of retractable roof in which the sections move along tracks. Retractable is the wider term for any roof that can be drawn back to open the space.

The segments run on tracks using cast nylon rollers. Operation can be electrically powered, so the roof opens or closes at the touch of a button.

That depends on the configuration agreed for the project. The number of sections and where they park determine the size of the opening, and these are set at design stage.

Projects and Specification

OSS states that its self-standing systems can span up to 100 metres without centre support. Larger projects are discussed individually with the team.

Yes. It can be installed as an extension to an existing building or rooftop, or specified into a new build. A flat, solid base is required.

OSS uses A-grade, non-corrosive aluminium profiles with a powder-coated finish, polycarbonate roof panels, cast nylon rollers, stainless-steel fixings and EPDM sealants.

Each project is quoted individually, based on size, configuration and site. OSS provides an initial average quote free of charge; our commercial retractable roof cost guide explains the main factors.